

Just Listed














Address
6956 Shadow Ridge Road, Anderson Twp, OH
Price
$ 1,215,000
Property Attributes
- MLS#1895154
- TypeSingle Family
- Listing Status Active
- CountyHAMILTON
- CityAnderson Twp
- AreaHamilton
- NeighborhoodAnderson Township
- Zip45230
- StyleRanch,Transitional
- Year Built2025
- Price$ 1,215,000
- Bedrooms4
- Full Bathrooms3
- Half Bathrooms1
- Lot Size0.2089 Acres
Data Source:
MLS of Greater Cincinnati (CABR)
Property Description
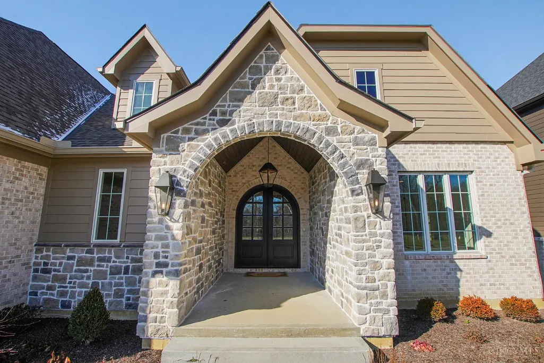
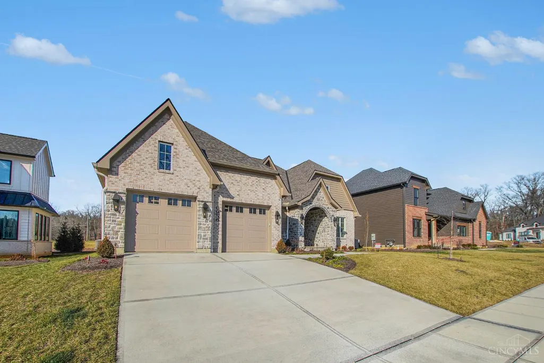
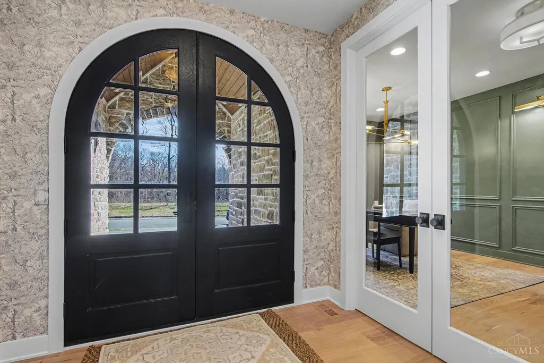
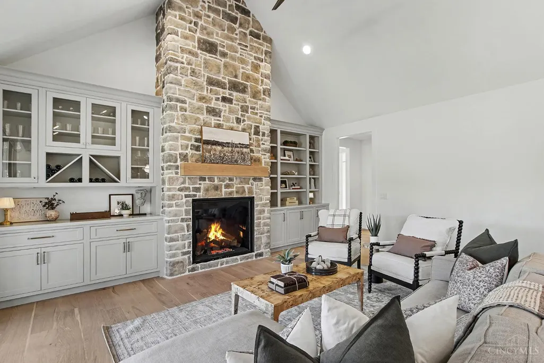
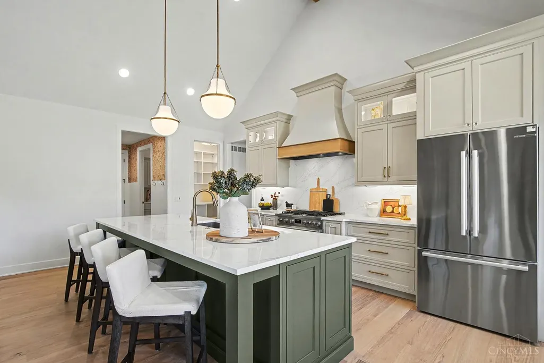
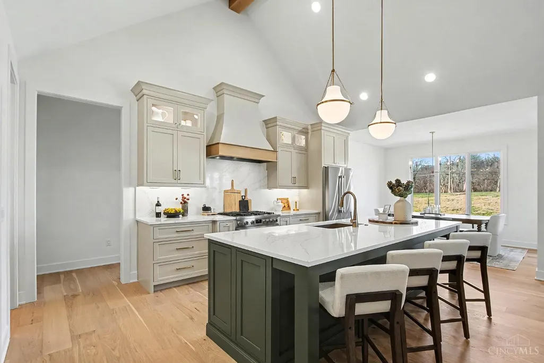
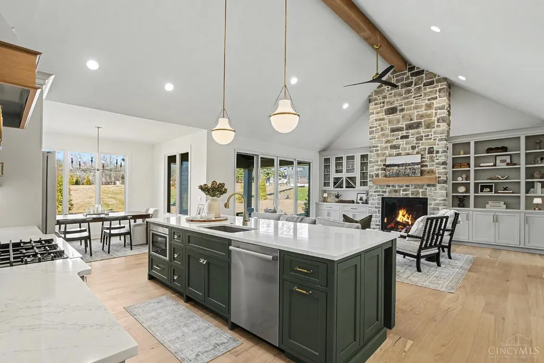
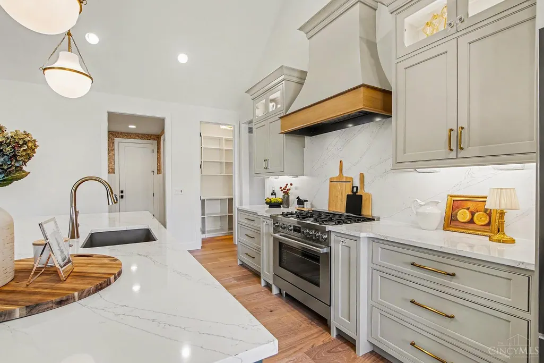
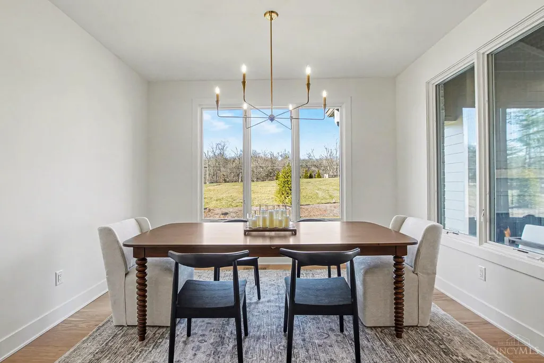
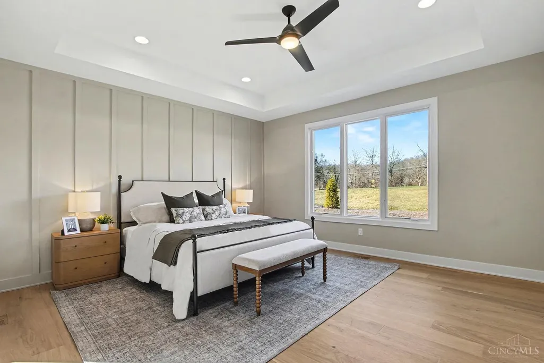
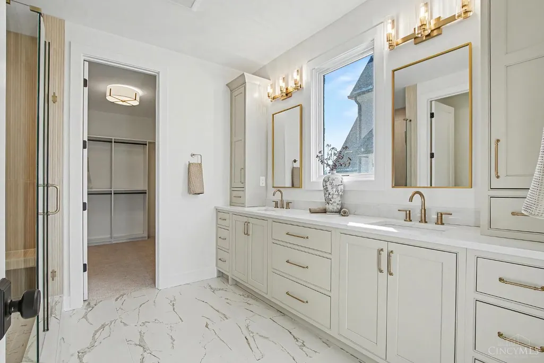
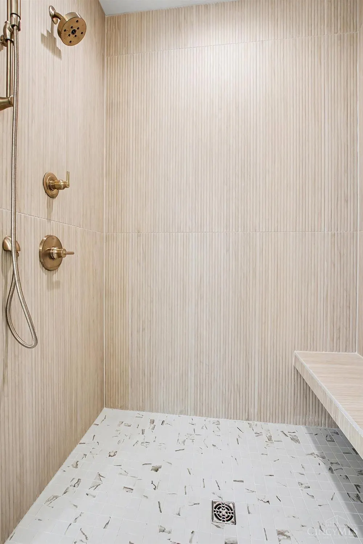
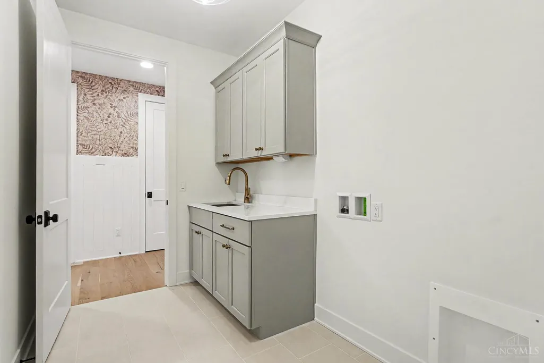
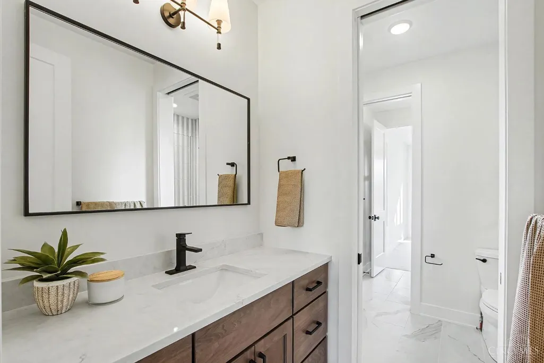
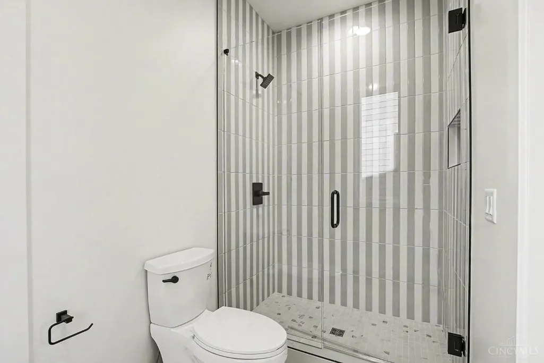
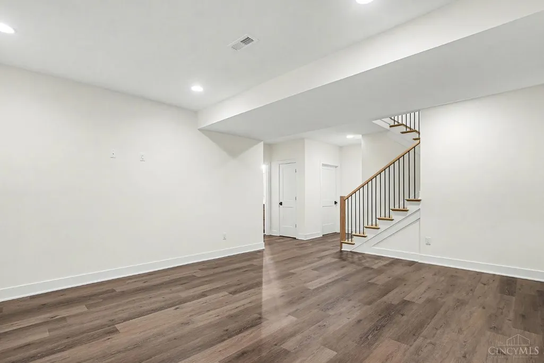
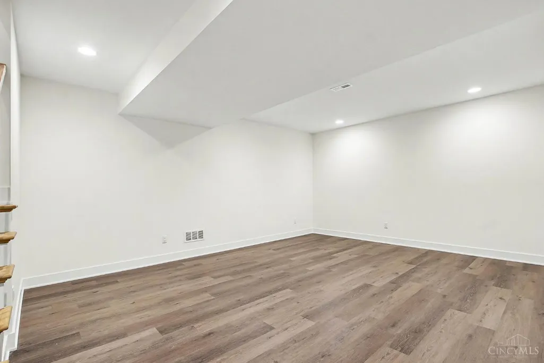
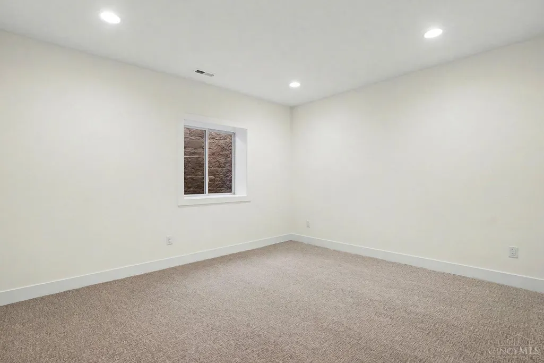
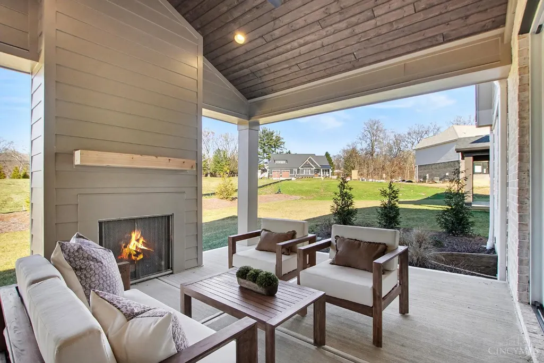
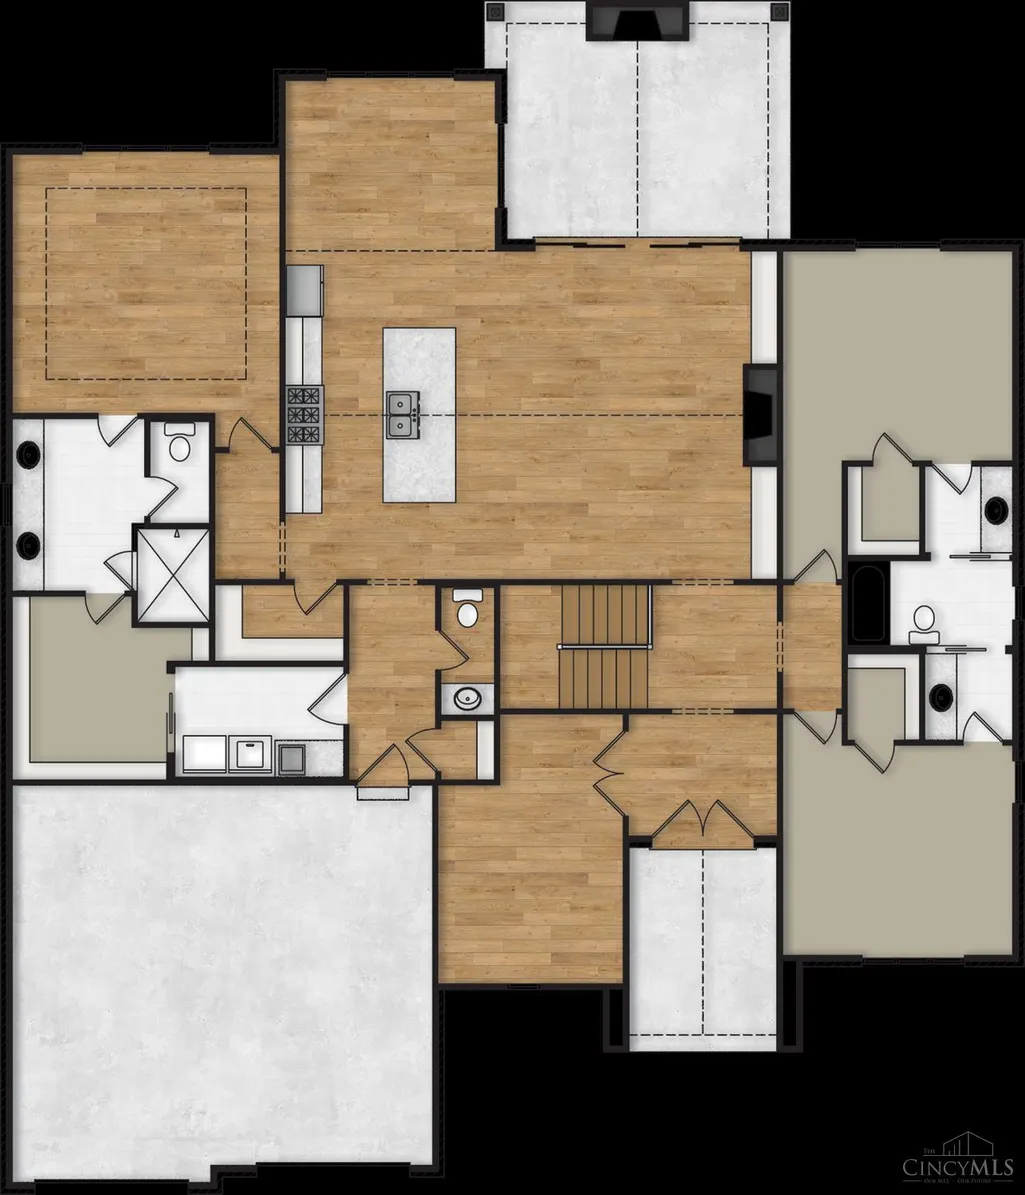
Meet The Paddock, an exceptional new build by Redknot Homes. The 3,219 finished sq ft, 4 BD/3.5 BA home is designed for easy main-level living. Open-concept kitchen, dining rm & great rm feature a dramatic 15+ ft vaulted ceiling & gas FP w/stone surround. The chef's kitchen features 36 freestanding range, quartz counters, stained inset cabs w/painted island, and a walk-in pantry. Large private study off of the foyer w/window & glass doors. The primary suite includes dual vanities & a tiled shower to ceiling w/shower head + hand-held, w/ convenient access to laundry thru the closet. Enjoy the covered patio w/outdoor FP overlooking a flat, fully landscaped backyard designed w/privacy in mind. Finished LL offers rec rm, full bath, bed, plus a huge unfinished area for storage or future finish. Construction features incl full brick wrap w/stone accents, Hardie trim, tankless WH, irrigation system, landscape lighting & security pre-wire. Neighborhood walking trail coming 2026.
| Price History | |
|---|---|
| 9/25/2026 | Listed $1,215,000 |
General Features
| Sewer | Public Sewer |
|---|---|
| Heating | Forced Air,Gas |
| Cooling | Ceiling Fans,Central Air |
| Roof | Shingle |
| Appliances | Dishwasher,Garbage Disposal,Gas Cooktop,Oven/Range,Refrigerator |
| HOA Fee | 500.0 |
| Garage Spaces | 2.0 |
| Association Fee Includes | AssociationDues,LandscapingCommunity |
| Architectural Style | Ranch,Transitional |
| Construction Materials | Brick,Fiber Cement |
| Year Built | 2025 |
| View | Woods |
| Levels | One |
| Property Subtype | Single Family Residence |
| Assoc Fee Paid Per | Annually |
| County | Hamilton |
| Property Type | Residential |
| HOA | Yes |
| Subdivision Name | Reserves of Anderson |
| Total Rooms | 10 |
| Full Baths | 3 |
| Close Price | 0.0 |
| Status | Active |
| Directions | Beechmont Ave to right onto Corbly Rd,Left onto 4 mile,Left onto Shadow Ridge |
| City | Anderson Twp |
| High School District | Forest Hills Local S |
| MLS Area | Hamilton-E07 |
| Lot Size Units | Acres |
| Lot Size Square Feet | 9100.0 |
| Carport Spaces | 0.0 |
Interior Features
| Interior Amenities | 9Ft + Ceiling,French Doors,Multi Panel Doors |
|---|---|
| Basement | Full |
| Total Fireplaces | 1 |
| Fireplace Features | Gas |
| Window Features | Double Hung,Vinyl/Alum Clad |
| Total Bedrooms | 4 |
Exterior Features
| Exterior Amenities | Covered Deck/Patio,Cul de sac,Porch,Sprinklers,Yard Lights |
|---|---|
| Parking Features | On Street,Driveway |
| Water Source | Public |
| Foundation Details | Poured |
| Lot Size Acres | 0.2089 |
Amenities
- Foreclosure
- Views
- Short Sale
- New Construction
- Adult 55+
- Lease To Own
- No HOA Fees
- Furnished
- Primary On Main
- Air Conditioning
- Seller Finance
- Green
- Fixer Upper
- Horse
- Golf
- Fireplace
- Deck
- Garage
- Basement
- Pool
Property vs Single Family Average in 45230
Price
Year Built

In The Neighborhood
Open House
Anderson Twp
$ 575,000
- Type
- Single Family
 Listed by Mary Megois of Keller Williams Advisors
Open House
Cincinnati
$ 525,000
- Type
- Single Family
Listed by David Wiener of Pivot Realty Group, LLC
Just Listed
Anderson Twp
$ 535,000
- Type
- Single Family
Listed by David Smith of Keller Williams Advisors
Just Listed
Anderson Twp
$ 329,900
- Type
- Single Family
Listed by Michelle Lee Weadbrock of Reinvest Consultants, LLC
Just Listed
Anderson Twp
$ 267,000
- Type
- Single Family
Listed by Brice Allen of Coldwell Banker Realty
Just Listed
Anderson Twp
$ 335,000
- Type
- Single Family
Listed by Brandon Willis of Keller Williams Seven Hills Re
Open House
Anderson Twp
$ 364,900
- Type
- Single Family
Listed by Brian Leisgang of Keller Williams Advisors
 © 2026 Dayton Area Board of Realtors. All rights reserved. Information deemed to be reliable but not guaranteed. The data relating to real estate for sale on this website comes from Dayton Area Board of Realtors and the Broker Reciprocity Program.sm. Real estate listings held by brokerage firms other than Lee's Family Team are marked with the BR logo and detailed information about them includes the name of the listing brokers. Listing broker has attempted to offer accurate data, but buyers are
 All information deemed reliable but not guaranteed. All properties are subject to prior sale, change or withdrawal. Neither listing broker(s) or information provider(s) shall be responsible for any typographical errors, misinformation, misprints and shall be held totally harmless. Listing(s) information is provided for consumers personal, non-commercial use and may not be used for any purpose other than to identify prospective properties consumers may be interested in purchasing. The data relating
